
Warehouses for Rent in the Łódź Region

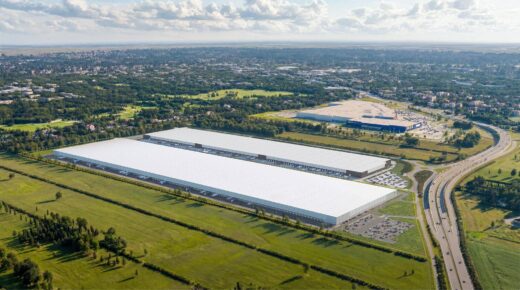


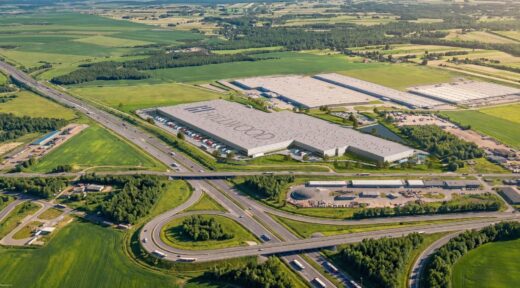


The region’s central location and access to the A1 and A2 motorways make it well suited to both domestic and international distribution. If you are looking for a warehouse to rent in the Łódź region, explore Hillwood’s developments in Łódź, Stryków and the Zgierz area, designed to support logistics operations, goods storage and other business activities.
Why Rent a Warehouse in the Łódź Region?
The A1 motorway connects northern and southern Poland, while the A2 provides an important east–west transport route. This makes the Łódź region worth considering for businesses operating nationwide distribution networks as well as those supplying customers in specific parts of the country.
Warehouse location also affects local deliveries, employee commuting and day-to-day operating costs. Before choosing a property, it is therefore worth identifying where most of your goods are delivered, where your suppliers are based and how much heavy goods vehicle traffic the facility will need to handle.
Hillwood Warehouses in Łódź, Stryków and the Zgierz Area
Hillwood’s portfolio includes warehouse facilities in several locations across the Łódź region.
Hillwood Łódź Chocianowice is a logistics centre in southern Łódź, located near National Road 14, with convenient access to the S14 expressway. Public transport connections are an additional advantage for businesses that need to consider their employees’ daily commutes.
Hillwood Stryków is located approximately 1 km from the A2 motorway and 5 km from the A1/A2 motorway interchange.
Hillwood Zgierz II, located in Dąbrówka Wielka, combines proximity to Zgierz and Łódź with access to the A2 motorway. It is a location worth considering for companies seeking warehouse facilities outside the main urban area while retaining good connections to major transport routes.
Modern Warehouses in the Łódź Region – Why Specifications Matter
The right warehouse space should accommodate not only the volume of inventory but also the way goods are stored and handled. Important considerations include storage height, floor load capacity, column spacing and facilities that support efficient loading and unloading.
For example, Hillwood Stryków offers a storage height of 10 m and a floor load capacity of 6 t/m², while Hillwood Zgierz II provides 12 m and 8 t/m² respectively. Both logistics centres feature dust-free flooring, LED lighting and ESFR K360 sprinkler systems.
If you are planning to use high-bay racking, consider the racking layout, floor loading requirements and the space needed for forklift operations. Storage arrangements must also comply with fire safety requirements. Not every warehouse is suitable for every type of goods without additional approvals or modifications.
How to Choose the Right Warehouse Space to Rent
When looking for a warehouse, start by defining your operational requirements. You need to consider not only the space occupied by your goods but also the areas required for order picking, goods receiving and dispatch, internal traffic routes and any office facilities.
If you run an e-commerce business, the layout of packing areas and efficient order dispatch may be particularly important. For distributors, the ability to handle multiple deliveries may take priority, while manufacturing companies may need warehouse space combined with suitably adapted operational areas.
Renting warehouse space involves more than the base rent. You should also consider service charges, utility costs and any investment required to adapt the premises. A cheaper facility located further from your main customers will not necessarily be the more economical option.
Warehouses for Rent in the Łódź Region – Explore Hillwood’s Portfolio
Warehouse space for rent in the Łódź region can meet the needs of logistics providers, trading companies, manufacturers and e-commerce businesses.
Explore Hillwood’s properties and compare their locations and technical specifications. If you need help choosing the right facility, contact our team. We will help you find warehouse space suited to your business needs.
FAQ – Frequently Asked Questions
Is It Better to Rent a Warehouse in Łódź or Near Stryków?
The answer depends primarily on your distribution routes. Łódź may be a better choice for companies serving the local market and requiring good access to urban infrastructure. Stryków is worth considering if motorway connections and long-distance transport are your main priorities.
Can Hillwood Warehouses Be Used for Light Manufacturing?
Hillwood properties are designed for warehousing operations, and selected spaces may also be suitable for light manufacturing. However, the feasibility of a particular activity depends on the building’s technical specifications, installations, fire safety requirements and permitted use.
What Should You Consider When Choosing Warehouse Size?
Start by assessing the volume of goods, your planned racking system and the intensity of warehouse operations. You should also allow sufficient space for order picking, loading and the movement of material-handling equipment. It is worth leaving room for anticipated business growth.
What Determines Warehouse Rental Costs in the Łódź Region?
Rental costs depend on factors such as location, floor area, the building’s technical standard, any required modifications and the terms of the lease. When comparing properties, it is also worth considering service charges and transport costs. This will give you a clearer picture of the total cost of using the warehouse.